Last updated 2026-07-11
TL;DR
HUD's Housing Quality Standards require a sleeping room to have at least 70 square feet for the first occupant and 50 more square feet for each extra person. So one person needs 70 sq ft, two need 120. But size alone won't pass you. The room also needs a working window, adequate heat, and safe electrical access to clear a Section 8 inspection.
What square footage does HUD require for a bedroom to pass inspection?
HUD requires 70 square feet for a room where one person sleeps, plus 50 more square feet for each additional occupant. That rule lives in 24 CFR 982.401, HUD's Housing Quality Standards (HQS) for the Housing Choice Voucher program. [1]
So one person needs 70 sq ft. Two people need 120 sq ft (70 + 50). Three people need 170 sq ft. What counts is the net floor area inside the room, wall to wall, not counting closets, doorways, or wall thickness.
PHAs can set stricter local standards. They cannot go below the federal HQS floor. If you're unsure what your local housing authority applies, ask for their written HQS addendum before you sign a lease. [2]
Here's a nuance people miss. HUD distinguishes between a "bedroom" and a "sleeping room." A space labeled a den, office, or bonus room on the floor plan can qualify as a sleeping room for HQS purposes, as long as it meets the size, window, and other habitability requirements. The label on a listing doesn't decide anything.
What is the full list of HUD bedroom requirements beyond square footage?
Size is one piece. A room fails HQS inspection if it's missing any of the following, no matter how big it is. [1]
Window: Every bedroom needs at least one window. It has to open (for ventilation and emergency escape) and can't be blocked or painted shut.
Natural light: The window has to let in daylight. A window facing only an enclosed, lightless shaft generally won't pass.
Two electrical outlets, or one outlet plus an overhead light fixture: Both must work.
Adequate heat: The room has to reach at least 68°F during cold months. Some PHAs use 65°F as the threshold, so check locally. [3]
No serious health or safety defects: No exposed wiring, no peeling lead paint in pre-1978 housing (unless tested and cleared), no major holes in walls or ceiling, no pest infestation.
A room can be 150 square feet and still fail if the one window is painted shut or there's no working outlet. Inspectors look at every criterion together, not size alone. That's the part landlords miss when they call for a reinspection after fixing only the size problem.
How does HUD's occupancy standard connect to bedroom size?
HUD's default occupancy guideline is two people per bedroom. That comes from the 1998 Keating Memorandum, referenced in later PIH notices, and PHAs use it to decide what voucher bedroom size a family gets. [4] But the guideline governs voucher issuance, not physical room size. The per-room square footage rule in 24 CFR 982.401 is the physical standard applied at inspection.
The two interact in practice. A family with a three-bedroom voucher moves into a unit where one "bedroom" is a 60-square-foot converted closet. That room fails HQS, and the unit becomes a two-bedroom in the inspector's eyes. The landlord either fixes the room or the family can't use the unit.
Families can request a different bedroom size based on family composition, disability accommodations, or other documented needs. A housing authority can approve exceptions to the two-per-bedroom default when a family has a documented reason.
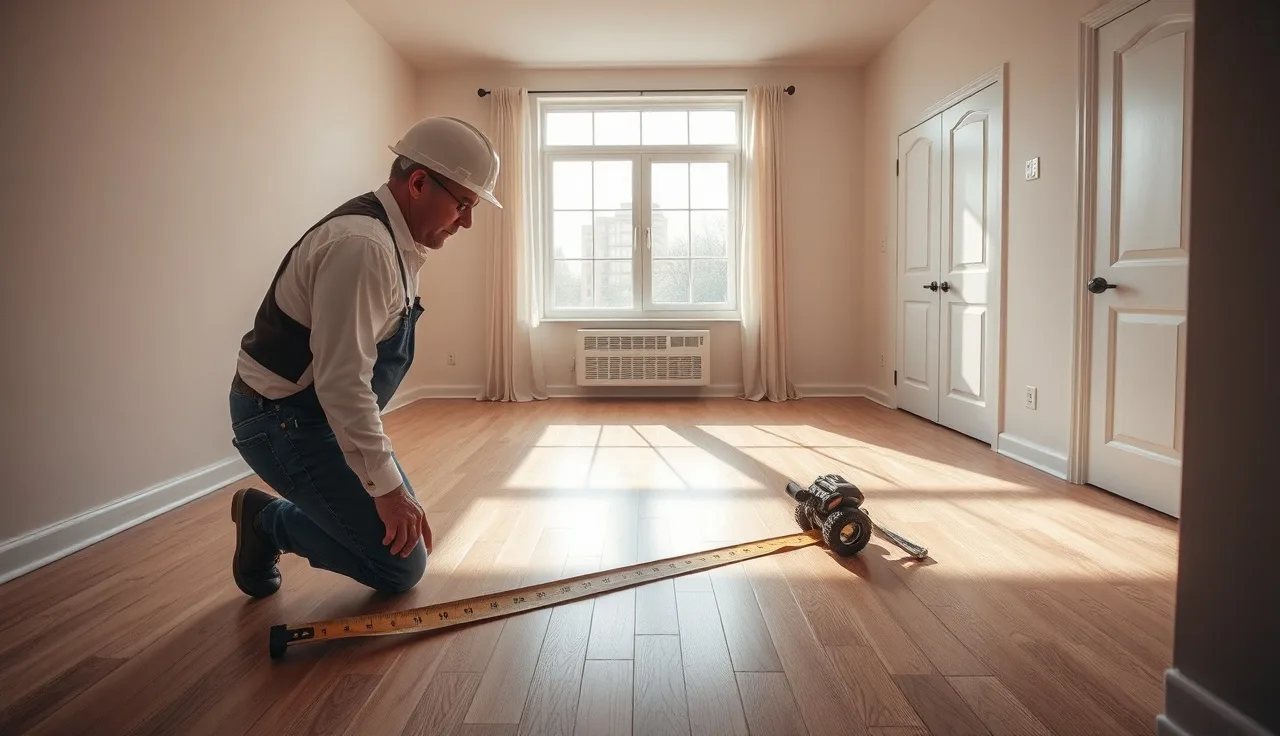
Before signing a lease, physically measure every room a family member will sleep in. A tape measure costs three dollars and saves weeks.
Does HUD set a minimum ceiling height or room shape requirement?
HUD's HQS do not set an explicit minimum ceiling height for bedrooms, but the standards do require rooms used for living and sleeping to be "adequate in size" and structurally sound. [1] Inspectors apply a common-sense read: a room with a ceiling so low the occupant can't stand upright gets cited as inadequate.
Many local building codes set a 7-foot minimum ceiling height for habitable rooms, and PHAs often reference local codes on top of HQS. If your jurisdiction requires 7-foot ceilings, the inspector can cite a local code violation, which fails the inspection just the same.
Room shape matters indirectly. The 70-square-foot floor area rule means you calculate actual usable floor space. An L-shaped room with an awkward alcove may hit 70 square feet on paper, but only if you measure the full interior. Inspectors use length times width for rectangular rooms and a segmented approach for irregular ones.
Sloped ceilings in attic conversions trip people up. Some PHAs count only the area where the ceiling is at or above 5 feet, following residential code, not the full floor footprint. This is one spot where PHA policy varies enough that you should ask first.
How does the HQS inspection process actually work for bedrooms?
A landlord submits a Request for Tenancy Approval (RTA), the PHA schedules the visit, and an HQS inspector shows up with a standardized checklist HUD publishes. For bedrooms, the inspector measures room dimensions if a room looks borderline, checks that windows open and have intact glass, tests outlets, confirms the heat source, and looks for health and safety defects. [5]
Inspectors don't measure every room in every unit. Most experienced ones can eyeball a room and tell whether it's near 70 square feet. If it looks close, they measure. If it's clearly bigger, they move on. A room roughly 8 by 9 feet (72 sq ft) sits right at the line. A 7-by-9 room (63 sq ft) fails.
If a bedroom fails, the inspector marks a fail on that item. The landlord gets a correction period, usually 30 days for non-emergency deficiencies, though PHAs set their own timelines. For initial inspections, the tenant can't move in until the unit passes. For annual reinspections of an occupied unit, the family can stay during repairs, but the PHA can eventually abate housing assistance payments if the landlord drags their feet.
If you're searching for section 8 houses for rent, filter early for units that list bedrooms with actual square footage. Listings with floor plans and measurements save everyone time.
VoucherReady's landlord prep kit includes a room-by-room HQS self-checklist that covers the bedroom size calculation, so landlords can catch problems before the inspector arrives.
What bedroom sizes typically pass vs. fail at HQS inspection?
Here's a plain reference built from the 24 CFR 982.401 standards. [1]
| Room dimensions | Approx. sq ft | Passes for 1 person? | Passes for 2 people? |
|---|---|---|---|
| 7 ft × 9 ft | 63 sq ft | No | No |
| 8 ft × 9 ft | 72 sq ft | Yes | No |
| 10 ft × 10 ft | 100 sq ft | Yes | No |
| 10 ft × 12 ft | 120 sq ft | Yes | Yes (just) |
| 11 ft × 12 ft | 132 sq ft | Yes | Yes |
| 12 ft × 14 ft | 168 sq ft | Yes | Yes |
The 70-square-foot threshold for one occupant is the federal floor. Local PHAs cannot set it lower. A few large PHAs in California and New York City have published local HQS supplements with extra requirements, but none drop below 70 square feet.
For two occupants, 120 square feet (70 + 50) is the minimum. Most standard American bedrooms are 10×11 or 10×12, which puts them right at or just above that line for two people. Converted rooms in older row houses and basement studios are where failures pile up.
If you're a landlord wondering whether a room will pass, measure it yourself before calling for inspection. A room under 70 sq ft for one occupant has no fix short of physical expansion, and no inspector has the discretion to waive it.
Can a living room or other room count as a bedroom under HQS?
Yes, with conditions. HUD's HQS recognizes that studios and one-room apartments combine living and sleeping space. The standard calls these "living rooms" that double as sleeping areas. [1] In a studio, the main room still has to hit at least 70 square feet per occupant to work as a sleeping space.
Studio for one person: the living/sleeping room needs 70 sq ft. Two people in a studio: 120 sq ft minimum. HUD also requires a studio or efficiency to have a separate bathroom and a food preparation area.
A separate living room in a multi-room unit generally doesn't count as a bedroom for occupancy purposes unless the family and PHA agree to count it, and even then the HQS size and habitability standards still apply. You can't collect a three-bedroom voucher payment on a two-bedroom unit by calling the living room a bedroom.
This matters for families trying to stretch the space a voucher covers. The housing choice voucher program pays based on approved bedrooms, not the number of rooms a family uses for sleeping. Misrepresenting a room's use creates lease compliance problems.
How do local PHAs differ from HUD's federal bedroom size standard?
HUD sets the floor. PHAs can raise it. Most PHAs nationwide apply the HQS requirements in 24 CFR 982.401 as written, with no local additions to the size standard. [2] But some urban PHAs, especially in cities with strict housing codes, reference their municipal habitability standards, which can add requirements.
New York City's HPD, for example, applies local habitability rules under the Multiple Dwelling Law that set a minimum of 80 square feet for a single-occupancy sleeping room in Class A multiple dwellings, stricter than the federal HQS minimum. A PHA operating in NYC applies whichever standard is stricter. [6]
The safest move for a landlord: look up your local building code's minimum room size for habitable space, then compare it to HUD's 70-square-foot standard. Use whichever is larger. You're not gaming the inspection, you're trying to pass it the first time.
For tenants: your housing authority can tell you whether they run a local HQS supplement. Ask for it in writing. PHAs have to make their HQS standards available to participants and landlords. [10]
What happens if a bedroom fails the HUD size requirement after move-in?
This usually surfaces during an annual or biennial HQS reinspection. If the inspector flags a bedroom as too small, the PHA issues a notice of deficiency to the landlord, who typically has 30 days to fix it. For a square footage problem there's no paint-over fix. The room is either big enough or it isn't. [5]
If the landlord can't or won't correct it, the PHA can abate housing assistance payments, meaning it stops paying the landlord's portion of the rent, once the correction deadline passes. The tenant generally isn't on the hook for the landlord's portion during abatement, but it puts everyone in a bad spot.
A tenant whose unit fails repeated inspections can request a move, and if the unit is deemed in substantial non-compliance, the PHA may issue a new voucher so the family can find another place. This is one scenario where knowing your rights under the section 8 program pays off.
When a family is already living in a unit and a room previously counted as a bedroom fails, the PHA may reclassify the unit's bedroom count. That can change the payment standard and the rent the PHA will cover going forward.
How can landlords prepare a unit to pass the bedroom size inspection?
The most common landlord mistake is assuming a room labeled "bedroom" on the original floor plan will pass on its own. Floor plan labels mean nothing to an HQS inspector. Physical dimensions and habitability features do.
Before calling for an initial inspection, walk every room with a tape measure. Calculate floor area using interior wall-to-wall measurements. A room should clear 70 square feet comfortably, more than the bare technical minimum, because measuring errors go both directions and you don't want a 71-square-foot room to fail when the inspector reads 68.
For each bedroom, confirm at least one operable window, two electrical outlets or one outlet plus an overhead fixture, a working heat source that reaches 68°F, and no visible safety hazards. Fix all of it before the inspection, not after.
Converting a space (an office, a den, a finished basement room) into a room you want counted as a bedroom? Measure first. Basement rooms also have to meet egress requirements under local code, which the inspector checks alongside HQS. [11]
Landlords looking at the housing choice voucher program usually find the inspection straightforward once they know what inspectors actually check. Most units in decent shape pass on the first try. The units that fail repeatedly have the same problems over and over: windows that won't open, missing outlets, rooms that are too small.
VoucherReady's landlord kit walks through the full HQS checklist room by room, which can save the cost and delay of a failed first inspection.
Are there different HUD bedroom requirements for special housing types?
Yes. The standard HQS in 24 CFR 982.401 covers most Housing Choice Voucher units, but HUD has modified or alternative standards for certain program types. [12]
Manufactured housing (mobile homes) has to meet HQS, and HUD also requires it to comply with the Manufactured Home Construction and Safety Standards in 24 CFR Part 3280 if built after June 15, 1976. Bedroom size still tracks the 70-square-foot rule. [7]
Project-based voucher (PBV) units follow HQS physical standards, including bedroom sizes, under 24 CFR 983.101. [8]
For low income senior housing with accessibility modifications, HUD allows reasonable accommodations but doesn't lower the bedroom size floor. A wheelchair-accessible bedroom may need to be larger than 70 square feet to meet ADA maneuvering-space requirements. The ADA standard and HQS run in parallel, and the stricter one wins.
Under the VASH (Veterans Affairs Supportive Housing) program, which pairs HUD vouchers with VA services, the same HQS inspection standards apply. There are no VASH-specific bedroom size exceptions.
If you're looking at hud housing more broadly, note that HUD's public housing program uses a different physical condition standard (now NSPIRE, previously UPCS, not HQS), though the practical bedroom requirements land in a similar place.
Frequently asked questions
What is the exact minimum bedroom size for a Section 8 inspection?
HUD requires at least 70 square feet for a bedroom housing one person, per 24 CFR 982.401. For two occupants, the room needs at least 120 square feet (70 + 50). These are federal minimums; your local PHA or city building code may require more. There is no federal maximum room size.
Can a 10x10 bedroom pass a HUD inspection?
A 10x10 room is 100 square feet, which clears the 70-square-foot minimum for one occupant. It passes the size test for one person but falls short of the 120-square-foot minimum for two. It still needs an operable window, working electrical outlets, and adequate heat to pass the full HQS inspection.
Does HUD require a bedroom to have a closet?
No. HUD's Housing Quality Standards do not require a closet in a bedroom. A room without a closet can still pass HQS inspection if it meets the square footage, window, electrical, and heat requirements. Local building codes sometimes require closets, but HQS itself does not.
What does a HUD bedroom inspection look for besides size?
Inspectors check for at least one operable window with intact glass, at least two electrical outlets or one outlet plus an overhead light fixture, a heat source that reaches 68°F, no exposed wiring or peeling lead-based paint, and no structural hazards like holes in walls or ceilings. Every criterion has to be met, more than size.
Can a converted basement bedroom pass a Section 8 inspection?
Yes, if it meets all HQS requirements. The room has to hit 70 square feet per occupant, have an operable window (which also needs to meet egress requirements under local building code), working outlets, and adequate heat. Basement rooms often fail on window egress or dampness. Check local code before assuming a finished basement room qualifies.
What happens if a bedroom is too small for HUD inspection?
The inspector marks that room as a fail. The landlord gets a deficiency notice with a correction deadline, usually 30 days. A room under 70 square feet can't be fixed with repairs; it needs physical expansion. If uncorrected, the PHA can abate housing assistance payments, which means the landlord stops receiving their portion of the rent.
How does HUD measure bedroom square footage?
Inspectors measure net interior floor area: wall-to-wall inside the room, not including closets, doorways, or wall thickness. For rectangular rooms it's length times width. For L-shaped or irregular rooms, the inspector segments the space and adds the areas together. Only the floor area inside the room itself counts.
Is there a minimum bedroom size for a studio apartment under HUD rules?
In a studio or efficiency, the single living and sleeping room must be at least 70 square feet for one occupant and 120 square feet for two, per 24 CFR 982.401. The unit also needs a separate bathroom and a food preparation area to qualify as a complete unit under HQS.
Do PHAs have to follow the same bedroom size rules as HUD?
PHAs must meet HUD's HQS minimums but can set stricter local standards. No PHA can allow rooms smaller than 70 square feet per first occupant. Some PHAs in cities with strict housing codes apply city minimums above the federal floor. Ask your PHA for their written HQS standards or any local supplement.
How often does HUD require HQS inspections?
PHAs were traditionally required to inspect units annually. Under a 2019 HUD rule change, PHAs using HQS can move to biennial inspections (every two years) if a unit has a strong track record. PHAs using alternative inspection standards may run on different schedules. Your PHA's administrative plan spells out the local inspection frequency.
Can a family request a bedroom size exception from their PHA?
Families can request a different voucher bedroom size based on family composition, a disability accommodation, or other documented need. The PHA has discretion to approve exceptions to the default two-person-per-bedroom standard. But the physical room still has to meet HQS size requirements, no matter what bedroom size the voucher is issued for.
Does the bedroom size standard apply to project-based vouchers too?
Yes. Project-based voucher units follow HQS physical standards under 24 CFR 983.101, which carry the same bedroom size requirements as tenant-based vouchers. A PBV unit bedroom still has to be at least 70 square feet for one occupant and 120 square feet for two.
What is the HUD bedroom size rule for manufactured homes?
Manufactured homes rented under a Housing Choice Voucher must meet HQS, including the 70-square-foot-per-occupant bedroom standard. Homes built after June 15, 1976 must also comply with HUD's Manufactured Home Construction and Safety Standards (24 CFR Part 3280). The bedroom size floor is the same as for site-built housing.
Sources
- HUD, 24 CFR 982.401 Housing Quality Standards: HQS requires at least 70 sq ft for one occupant and 50 additional sq ft per additional occupant in any sleeping room; also specifies window, electrical, and heat requirements.
- HUD Office of Public and Indian Housing, Housing Choice Voucher program: PHAs administer the Housing Choice Voucher program and may adopt local HQS supplements at or above the federal minimum.
- HUD, 24 CFR 982.401 Housing Quality Standards: HQS requires a heating system capable of maintaining an adequate temperature in all rooms used for living, with an adequate temperature threshold commonly applied at 68 degrees F.
- HUD PIH occupancy guidance referencing the 1998 Keating Memorandum: HUD's default occupancy guideline is two persons per bedroom, used by PHAs to determine voucher bedroom size.
- HUD, Housing Choice Voucher Program inspection resources: HQS inspections use a standardized checklist; landlords receive a correction period, commonly 30 days for non-emergency deficiencies, and PHAs may abate payments for uncorrected items.
- New York City Department of Housing Preservation and Development (Multiple Dwelling Law standards): NYC applies local habitability standards under the Multiple Dwelling Law, including a minimum of 80 square feet for a single-occupancy sleeping room in Class A multiple dwellings, stricter than the federal HQS minimum.
- HUD, 24 CFR Part 3280, Manufactured Home Construction and Safety Standards: Manufactured homes built after June 15, 1976 must meet HUD construction and safety standards in addition to HQS requirements when used in the voucher program.
- HUD, 24 CFR 983.101, Project-Based Voucher Physical Condition Standards: Project-based voucher units must meet HQS physical condition standards, including bedroom size requirements, as incorporated by reference.
- HUD Office of Public and Indian Housing, Housing Choice Voucher Program guidance: PHAs are required to make their HQS standards and any local supplements available to program participants and landlords upon request.
- International Code Council, International Residential Code: The IRC requires habitable rooms to have a net floor area of not less than 70 square feet and sets basement egress requirements, aligning with HUD's HQS bedroom minimum.
- HUD, 24 CFR 982.403, Modifications and Additions to HQS: PHAs may establish additional quality standards beyond HQS with HUD approval, but may not establish standards below the federal HQS minimum.